A kitchen-diner isn't just for cooking – it's a space where you live and spend time together. Find out how to design your open-plan kitchen and bring cooking, dining and living together in one room.
Discover ideas for furnishing and designing your kitchen-diner:
- Furnishing an open-plan kitchen
- Furnishing a kitchen-diner in one room
- Furniture for the kitchen-diner
- Designing and decorating your kitchen-diner
1. Furnishing an open-plan kitchen with a living room
What is an open-plan kitchen?
An open-plan kitchen is a kitchen that opens onto the living and dining area. Unlike a separate kitchen-diner, it's one large room in which living and cooking happen side by side. While the kitchen is more functional, the living room creates a cosy, homely feel.

Modern kitchens are often part of open-plan living concepts, where the kitchen with its island flows seamlessly into the living and dining area. In new builds, living rooms and kitchens are increasingly merging into a single space, with walls and doors disappearing. This open layout encourages conversation with family and guests.

An open-plan kitchen should be generously planned, so that there's enough space for cooking, eating and living. A consistent design concept is important. A few coordinated colours and materials create a harmonious look.
Kitchens with a breakfast bar
A breakfast bar is a practical way to separate the kitchen visually. It also gives you an extra surface or, with the right stools, a place to have breakfast.

Living and dining area
An open-plan kitchen gradually flows into the living and dining area. This classically consists of a dining table with unupholstered chairs. While the kitchen and dining area are functional, the living room is cosily furnished with a sofa, armchair and coffee table.

Use furniture such as shelving or console tables as room dividers. They don't just separate the areas visually – they're also practical for display and storage.
2. What a classic kitchen-diner does
What is a separate kitchen-diner?
A classic kitchen-diner is a room with a door, a row of kitchen units and a large dining table with comfortable seating. Kitchen-diners thrive on a mix of functions: they're kitchen and living room at the same time.

They're often found in smaller flats or shared flats, where the kitchen is used for spending time together well beyond cooking and eating.
How big should a kitchen-diner be?
There's often more than one person in a kitchen-diner, so the room should be planned generously. Leave at least 100 cm, or better still 120 cm, of walkway to the breakfast bar or kitchen island, so that two people can comfortably prepare food. The same applies to the distance between the kitchen units and the dining area, so that people can cook and sit at the table at the same time.
3. Furniture for the kitchen-diner
The dining table – the centre of home life
The dining area is the heart of a separate kitchen-diner. A large dining table is a meeting place with plenty of room for sociable evenings and good conversation. It doubles as a workspace where children do their homework or play. It also instantly extends your work surface and gives you somewhere to put ingredients or shopping.

If the room isn't very big, an extendable dining table that can be enlarged when needed is a good option. Choose a robust, hard-wearing tabletop that isn't open-pored. It will stay easy to care for and attractive despite all kinds of use. Eva Solo's extendable dining table features an easy-care linoleum surface.
Upholstered seating
You create the typical character of a kitchen-diner with comfortable living room elements. Upholstered seating is a must: equip a large kitchen with upholstered chairs, a bench with a backrest or a sofa with a chair-like seat height.
Different light sources for the right mood
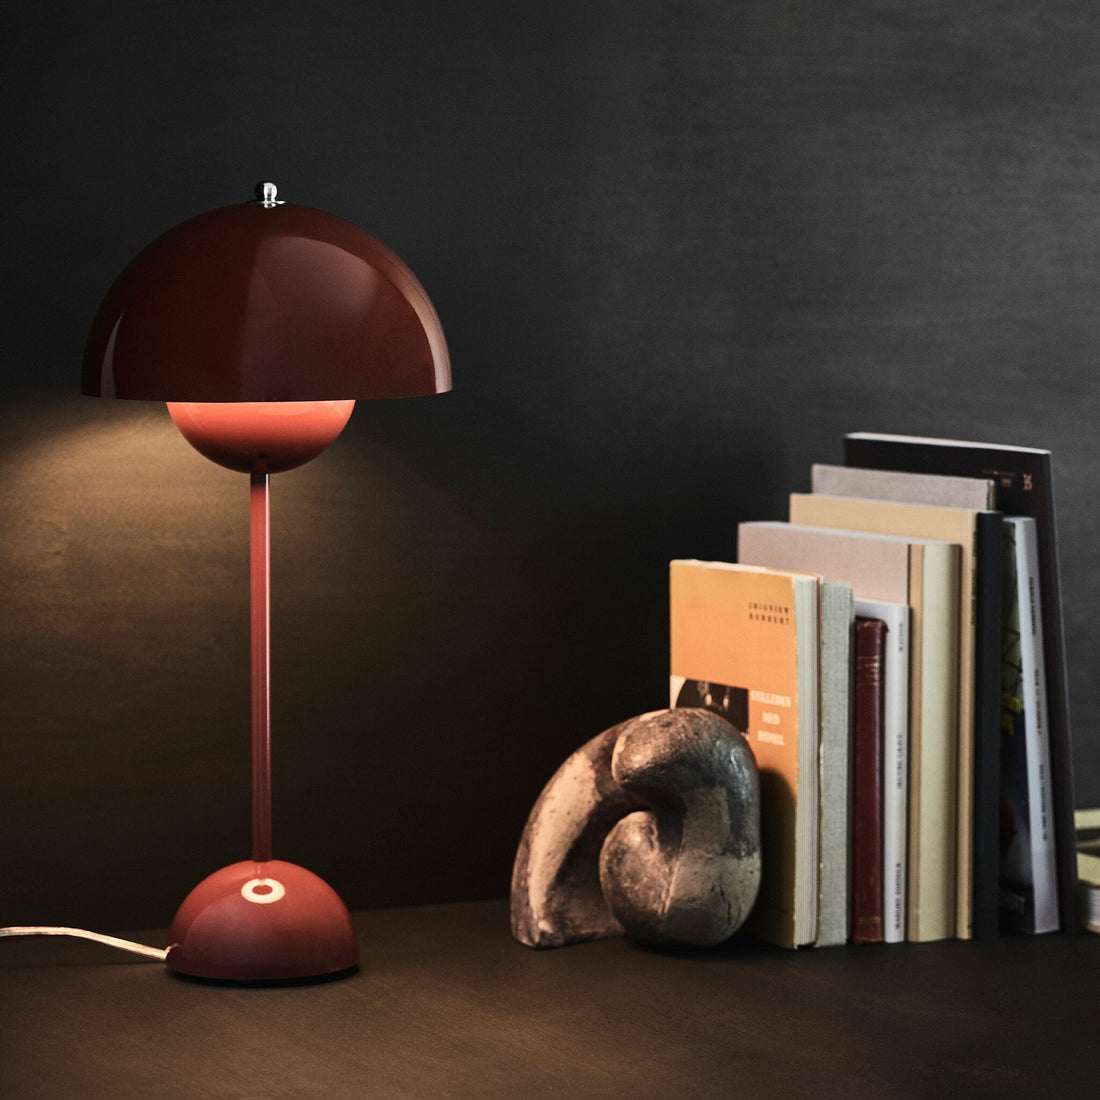
For the right atmosphere in your kitchen-diner, combine bright lights above the worktop with atmospheric lighting above the dining area. Other homely light sources include floor lamps or smaller lights placed on the windowsill or a wall shelf.

Depending on what you're doing, you can then combine the individual light sources and switch them on or off.
4. Designing your kitchen-diner: decorating ideas
With decorations, you can quickly personalise a simple kitchen-diner. Decorate the table or nearby sideboards with an arrangement of a tray, vase and flowers.
Accessories such as pictures or open shelves decorate the walls, with cookbooks, selected tableware or food in pretty storage tins waiting to be used.
Even so, a kitchen-diner shouldn't be too cluttered. Cupboards and shelving with closed modules create visual calm and order. Closed storage is the easiest way to keep your worktop and shelves tidy.
A rug in the dining area
A rug adds a homely feel. It should be as robust and easy to clean as possible. Easy-care indoor rugs and robust outdoor rugs are particularly well suited to these requirements.
Mix & match
Choosing the right colours depends on your taste and the rest of the kitchen-diner's design. One idea for a kitchen-diner is shades that stimulate the eye and the appetite. Yellows, oranges and greens in particular are associated with all kinds of food, such as grains or fruit.
 "A kitchen-diner stands for urban living, and that can be reflected in a mix of materials, shapes and colours. Combine different textures, from rustic wood to polished stone surfaces and soft upholstery. That's how you give the room an individual touch and personal charm." – Viktoria, interior expert
We hope you enjoy our interior ideas and decorating tips for your kitchen-diner!